Single Family Home $ 295,000

868 TIMBERLAND DR

Eagle Lake, FL 33839

  • 5 Beds
  • 3 Baths
    Full Baths: 2 Half Baths: 1
  • 2,590 SqFt
  • 7,405 Lot Size
  • 2023 Year Built
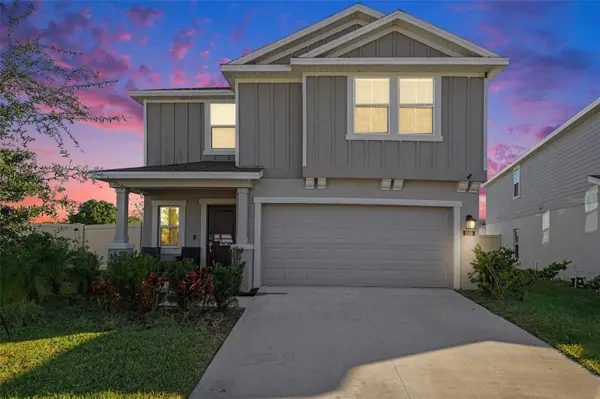
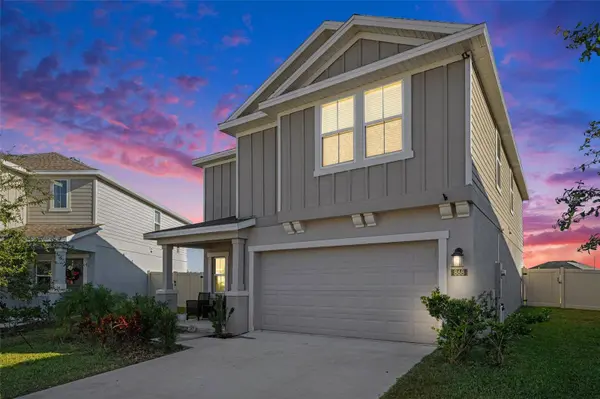
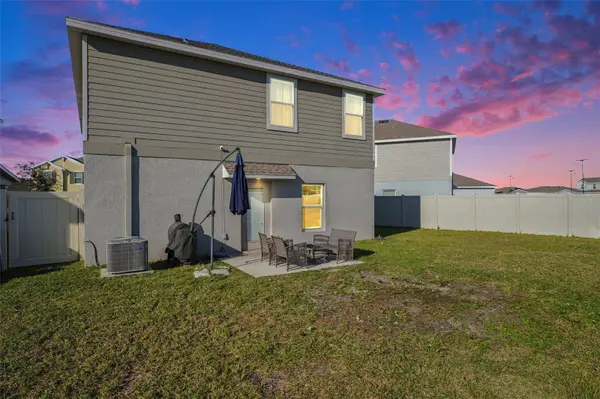
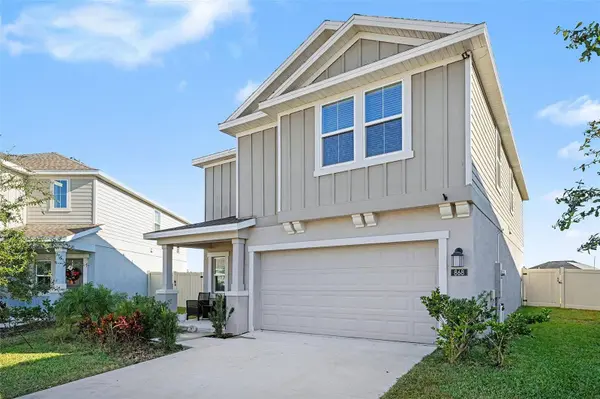
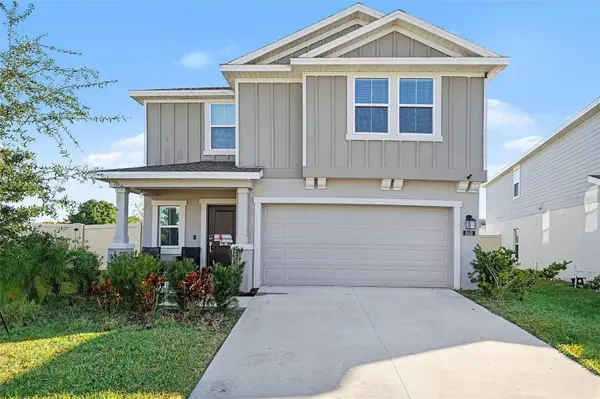
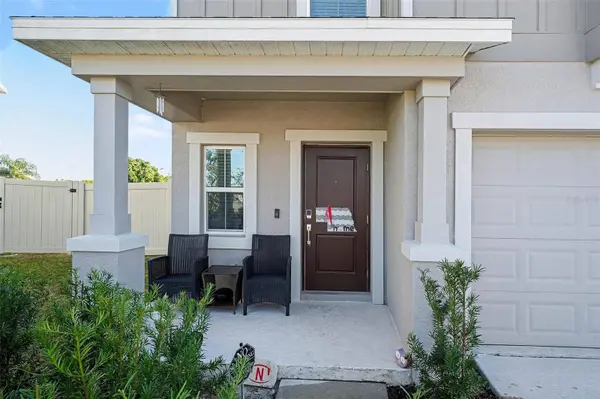
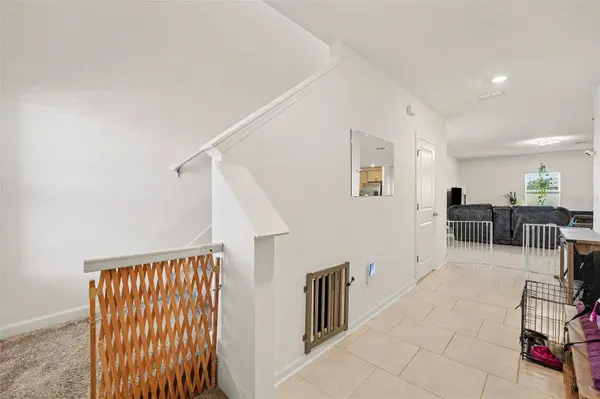
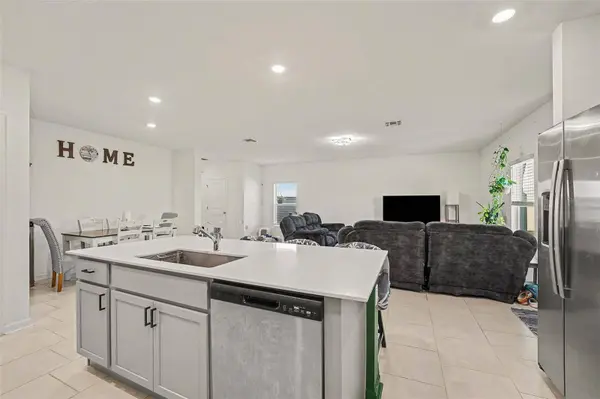
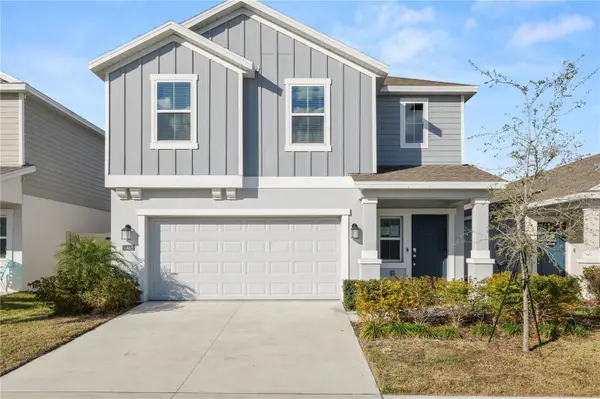
Under contract-accepting backup offers. Short Sale. Multiple offers submitted to lender for approval; final acceptance subject to lender decision. We're still accepting backup offers. NOTICE: Property is equipped with audio and/or video recording devices. Cameras are present in the home. | This property offers the largest yard in the community!!! This is where comfort meets sophistication in a home that feels brand new because it practically is. Welcome to 868 Timberland Drive, a five bedroom, two and a half bath residence offering over 2,500 square feet of beautifully designed living space. Built in 2023 and packed with upscale features, this home blends modern living with timeless style and effortless function. Step inside and feel the openness from the moment you enter. The main level showcases a spacious great room, perfect for both entertaining and relaxing. Just beyond, the dining area is thoughtfully positioned for family meals or friendly gatherings, while the kitchen steals the show. Designed to be the heart of the home, it features a large island, sleek solid surface counters, and a full suite of premium appliances including a dishwasher, refrigerator, microwave, range, and freezer. Ceramic tile flooring and an open concept design make this kitchen both beautiful and functional. Every detail has been chosen to enhance comfort and convenience. Thermal windows bring in natural light while keeping temperatures comfortable. An energy efficient thermostat and a built in pest guard system add peace of mind. A separate laundry room and partial furnishings complete the experience of effortless everyday living. Upstairs, the private spaces begin. The primary suite brings a quiet retreat with a generous layout and a walk-in closet that feels like a personal boutique. Four additional bedrooms provide comfortable spaces for family, guests, or work from-home flexibility. A second floor loft adds even more versatility, ideal for a media room, playroom, or creative studio. Outside, the charm continues. The exterior features cement siding and block construction, with a private driveway and a two-car garage bringing space for storage and convenience. Vinyl fencing adds privacy while a back patio and front porch bring inviting outdoor spaces for coffee in the morning or winding down in the evening with a view of the nearby lake. Living at Timberland Drive means enjoying more than just a beautiful home. It includes access to outstanding community amenities such as a clubhouse, fitness center, playground, tennis courts, and a sparkling pool. Wide sidewalks throughout the neighborhood invite evening strolls or morning runs. With internet included and security features already in place, everything has been considered for ease and peace of mind. Modern systems like central air and electric heat, public water and sewer, and underground utilities are all connected and ready to serve. Blinds on the windows and durable ceramic tile in the main living areas create a polished, move-in-ready feel from the start. 868 Timberland Drive is not just a property. It is a lifestyle of comfort, function, and quiet luxury. Every room has been crafted to bring beauty and purpose. This home does not just meet expectations. It surpasses them.
Listed by LPT REALTY, LLC

VIRTUAL TOUR

PROPERTY DETAIL

  • Key Details

    Property Type Single Family Home

    Sub Type Single Family Residence

    Listing Status Pending

    Purchase Type For Sale

    Square Footage 2, 590 sqft

    Price per Sqft $113

    Subdivision Ranches At Mcleod 40S

    MLS Listing ID P4937337

    Bedrooms 5

    Full Baths 2

    Half Baths 1

    Construction Status Completed

    HOA Fees $118/mo

    HOA Y/N Yes

    Annual Recurring Fee 1416.0

    Year Built 2023

    Annual Tax Amount $6,487

    Lot Size 7,405 Sqft

    Acres 0.17

    Property Sub-Type Single Family Residence

    Source Stellar MLS

  • Location

    State FL

    County Polk

    Community Ranches At Mcleod 40S

    Area 33839 - Eagle Lake

    Zoning P-D

  • Rooms

    Other Rooms Loft

  • Building

    Lot Description Paved, Private

    Entry Level Two

    Foundation Stem Wall

    Lot Size Range 0 to less than 1/4

    Sewer Public Sewer

    Water Public

    Structure Type Block,Cement Siding

    New Construction false

    Construction Status Completed

  • Interior

    Interior Features Kitchen/Family Room Combo, Open Floorplan, Pest Guard System, Primary Bedroom Main Floor, Solid Surface Counters, Thermostat, Walk-In Closet(s)

    Heating Central, Electric

    Cooling Central Air

    Flooring Carpet, Ceramic Tile

    Furnishings Partially

    Fireplace false

    Appliance Dishwasher, Disposal, Dryer, Freezer, Microwave, Other, Range, Refrigerator, Washer

    Laundry Inside, Laundry Room

  • Exterior

    Parking Features Driveway, Garage Door Opener

    Garage Spaces 2.0

    Fence Vinyl

    Pool Other

    Community Features Clubhouse, Community Mailbox, Fitness Center, Playground, Pool, Sidewalks, Tennis Court(s)

    Utilities Available Cable Available, Cable Connected, Electricity Available, Electricity Connected, Public, Underground Utilities, Water Available

    Amenities Available Playground, Pool, Sauna, Security

    View Y/N Yes

    Water Access No

    Roof Type Shingle

    Porch Patio, Porch

    Attached Garage true

    Exposure West

    Garage true

    Private Pool No

  • Schools

    Elementary Schools Wahneta Elem

    Middle Schools Westwood Middle

    High Schools Lake Region High

  • Others

    Pets Allowed Cats OK, Dogs OK, Yes

    HOA Fee Include Internet,Trash

    Senior Community No

    Ownership Fee Simple

    Monthly Total Fees $118

    Acceptable Financing Cash, Conventional, FHA, Other, VA Loan

    Membership Fee Required Required

    Listing Terms Cash, Conventional, FHA, Other, VA Loan

    Special Listing Condition Short Sale

    Virtual Tour https://www.zillow.com/view-imx/5351ef1c-ad16-429d-9989-c626698b94e3?setAttribution=mls&wl=true&initialViewType=pano&utm_source=dashboard

SIMILAR HOMES FOR SALE

Check for similar Single Family Homes at price around $295,000 in Eagle Lake,FL

CONTACT

Sandra Rivera
Sandra Rivera

GET IN TOUCH

Your Full Name
Your Phone Number*
Write Your Message