
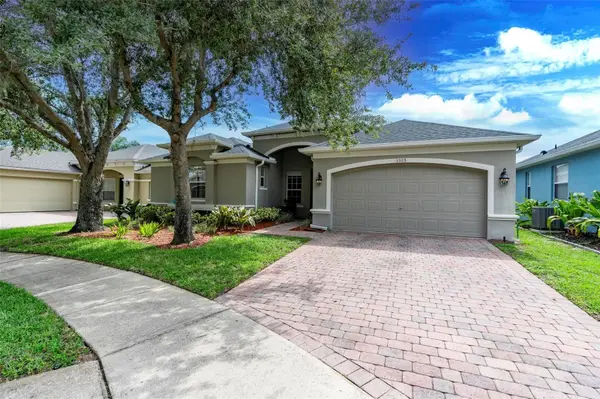
1513 BACCARAT CT
Sanford, FL 32771
- 3 Beds
- 2 Baths Full Baths: 2
- 1,997 SqFt
- 7,840 Lot Size
- 2005 Year Built
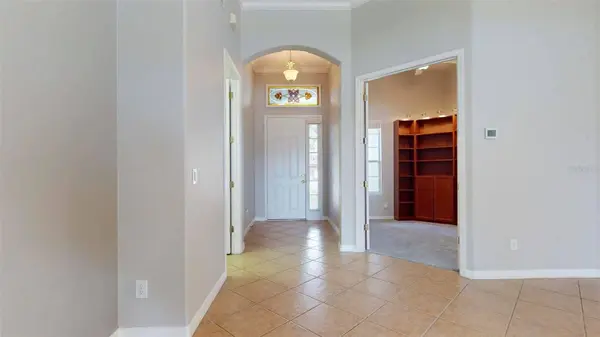
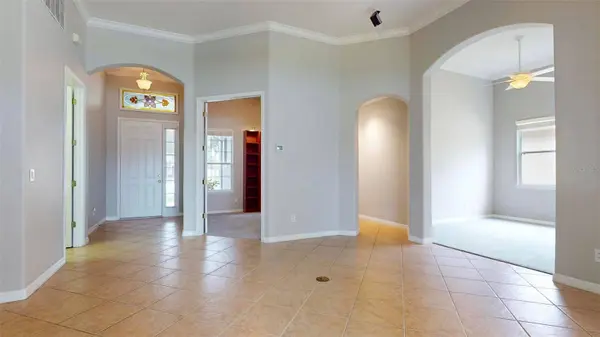
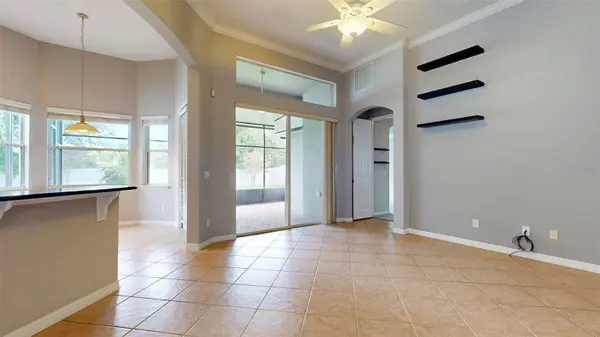
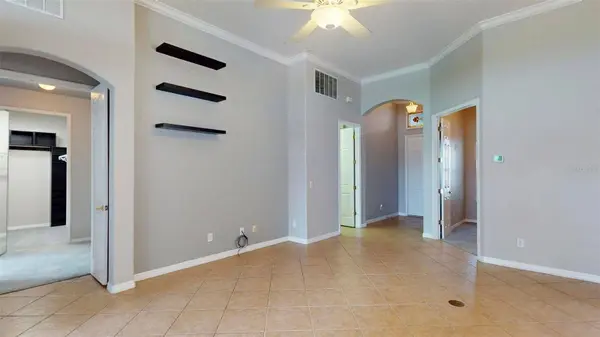
Step inside to discover a thoughtfully designed one-story layout that offers both spaciousness and coziness. The interior features a rich mix of tile, ceramic, and sustainable composite flooring that not only looks stylish but is made to last. High ceilings, crown molding, and tasteful built-in features add an air of refined comfort, while abundant natural light fills each room, highlighting every detail.
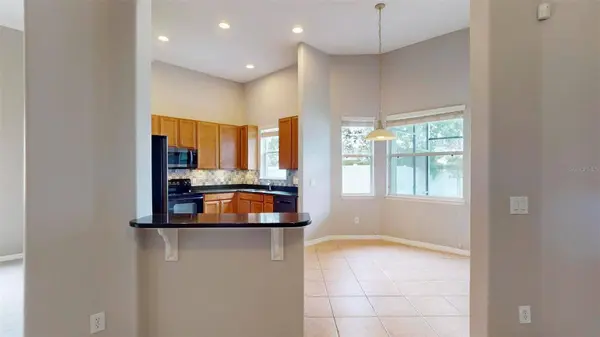
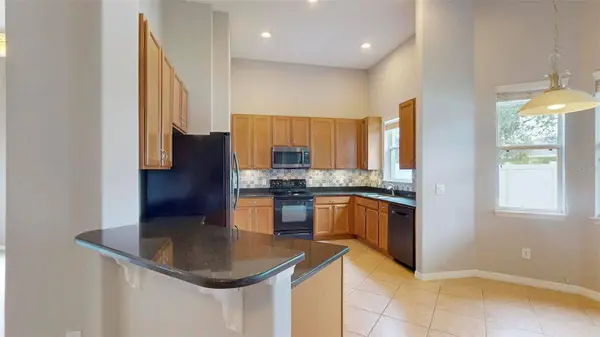
The heart of the home—the kitchen—is a culinary dream. Outfitted with solid wood cabinetry, sleek stone countertops, and stainless steel appliances including a range hood, dishwasher, microwave, and refrigerator, this space effortlessly blends form and function. Whether you're hosting a dinner party or whipping up a quick breakfast, the open floorplan ensures you're always part of the moment. A dedicated breakfast room and formal dining space allows for both casual and elegant dining experiences.
Just off the kitchen, the spacious family room and formal living room provide multiple areas to gather, unwind, or entertain, while an additional den or office space gives you the flexibility to work or create in peace. The layout flows with intention, creating distinct yet connected areas perfect for both lively gatherings and quiet relaxation.
The primary suite is your private oasis, complete with a large walk-in closet and an en suite bath that makes daily routines feel like a spa day. Two additional bedrooms with built-in closets and a second full bath ensure plenty of space and privacy for family and guests alike.
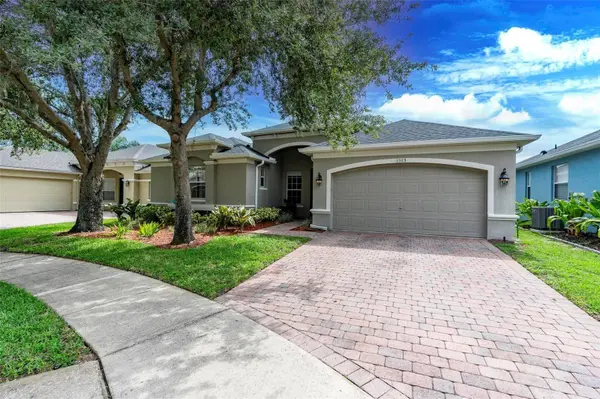
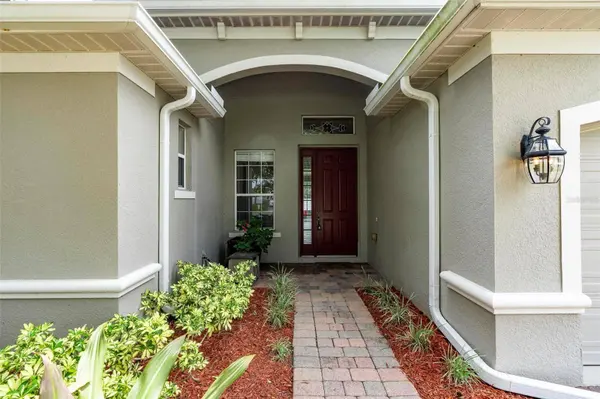
Outside, enjoy Florida living at its finest on the screened-in patio—ideal for morning coffee, evening conversations, or simply enjoying the peaceful sounds of nature. The landscaped yard, framed with mature trees and vinyl fencing, offers just the right amount of outdoor space for play, pets, or gardening, all on a manageable 0.18-acre lot.
Practicality hasn't been overlooked. The interior laundry room, two-car garage with opener, and additional parking options including curb and off-street parking make daily life convenient. The home also features a full suite of modern utilities—from fiber optics to solar readiness and everything in between.
This residence is part of a well-kept, gated community that offers amenities like a playground and community mailbox while keeping HOA fees modest. With no pool to maintain and no lease restrictions, you have the freedom to simply enjoy your home—or lease it with ease if needed.
1513 Baccarat Court isn't just a home—it's the lifestyle upgrade you've been waiting for. Warm, inviting, and move-in ready, this is the kind of place where new memories are made. Welcome home.
GALLERY
PROPERTY DETAIL
Key Details
Sold Price $500,0000.2%
Property Type Single Family Home
Sub Type Single Family Residence
Listing Status Sold
Purchase Type For Sale
Square Footage 1, 997 sqft
Price per Sqft $250
Subdivision Retreat At Wekiva - Ph 2
MLS Listing ID O6329544
Sold Date 08/28/25
Bedrooms 3
Full Baths 2
Construction Status Completed
HOA Fees $95/mo
HOA Y/N Yes
Annual Recurring Fee 1140.0
Year Built 2005
Annual Tax Amount $2,456
Lot Size 7,840 Sqft
Acres 0.18
Property Sub-Type Single Family Residence
Source Stellar MLS
Location
State FL
County Seminole
Community Retreat At Wekiva - Ph 2
Area 32771 - Sanford/Lake Forest
Zoning PUD
Rooms
Other Rooms Breakfast Room Separate, Den/Library/Office, Family Room, Formal Dining Room Separate, Formal Living Room Separate, Inside Utility, Storage Rooms
Building
Lot Description Cul-De-Sac, In County, Landscaped, Level, Sidewalk, Paved
Entry Level One
Foundation Block, Slab, Stem Wall
Lot Size Range 0 to less than 1/4
Sewer Public Sewer
Water Public
Architectural Style Florida, Other
Structure Type Block,Concrete,Stucco
New Construction false
Construction Status Completed
Interior
Interior Features Built-in Features, Ceiling Fans(s), Crown Molding, Eat-in Kitchen, Open Floorplan, Solid Surface Counters, Solid Wood Cabinets, Stone Counters, Thermostat, Walk-In Closet(s), Window Treatments
Heating Electric
Cooling Central Air, Mini-Split Unit(s), Attic Fan
Flooring Carpet, Ceramic Tile, Recycled/Composite Flooring, Tile
Furnishings Unfurnished
Fireplace false
Appliance Dishwasher, Disposal, Dryer, Electric Water Heater, Exhaust Fan, Microwave, Range, Range Hood, Refrigerator, Washer
Laundry Inside, Laundry Room
Exterior
Exterior Feature Sidewalk, Sliding Doors
Parking Features Curb Parking, Driveway, Garage Door Opener, Off Street, On Street, Other
Garage Spaces 2.0
Fence Vinyl
Community Features Community Mailbox, Gated Community - No Guard, Playground, Sidewalks, Street Lights
Utilities Available BB/HS Internet Available, Cable Available, Cable Connected, Electricity Available, Electricity Connected, Fiber Optics, Phone Available, Public, Sewer Available, Sewer Connected, Water Available, Water Connected
Amenities Available Gated, Playground
View Y/N No
Water Access No
Roof Type Shingle
Porch Patio, Screened
Attached Garage true
Exposure Northeast
Garage true
Private Pool No
Schools
Elementary Schools Wilson Elementary School
Middle Schools Sanford Middle
High Schools Seminole High
Others
Pets Allowed Cats OK, Dogs OK, Yes
Senior Community No
Ownership Fee Simple
Monthly Total Fees $95
Acceptable Financing Cash, Conventional, FHA, VA Loan
Membership Fee Required Required
Listing Terms Cash, Conventional, FHA, VA Loan
Special Listing Condition None
SIMILAR HOMES FOR SALE
Check for similar Single Family Homes at price around $500,000 in Sanford,FL
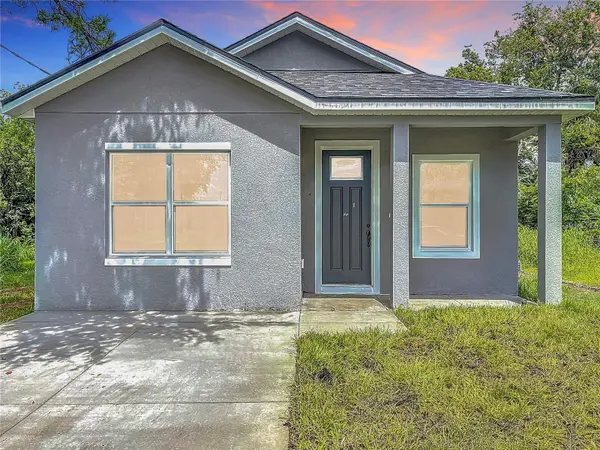
Active
$279,500
2445 DOLARWAY ST, Sanford, FL 32771
Listed by Miguel Maria KELLER WILLIAMS LEGACY2 Beds 2 Baths 1,070 SqFt
Active Under Contract
$352,700
232 W 17TH ST, Sanford, FL 32771
Listed by Tyler Gibson LLC LPT REALTY, LLC3 Beds 3 Baths 2,377 SqFt
Pending
$654,000
2325 RIVER TREE CIR, Sanford, FL 32771
Listed by Cedrick Williams MAGNUS REALTY GROUP LLC4 Beds 3 Baths 2,645 SqFt
CONTACT